
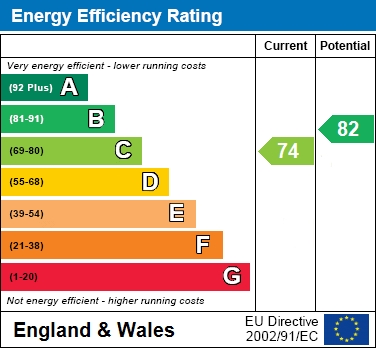
 Energy Rating C
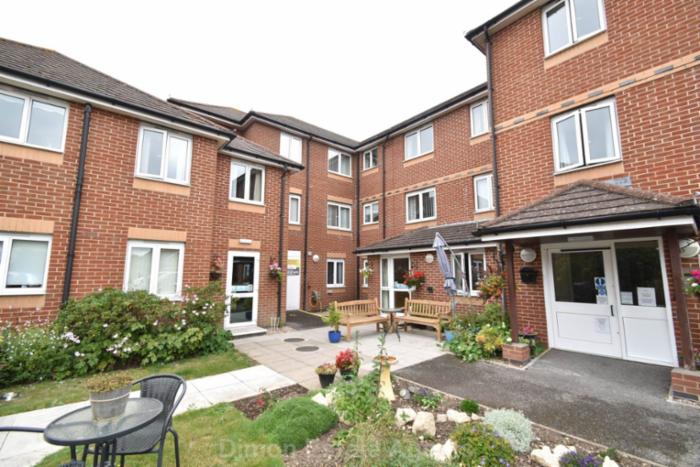
A 1 bed 2nd floor retirement flat for over 60`s who are able to live independently. The property has a kitchen with built in oven and hob and a modern wet room. The development has a lift, communal lounge, laundry room and guest suite for hire. Ref: 9197
Show More
Door entry system, lift and stairs to each floor. The flat is located on the 2nd floor.
Entrance Hall
Door entry panel incorporating emergency assistance call facility, Georgian style glazed door to:
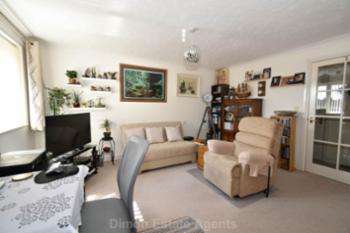
Lounge - 14'3" (4.34m) x 11'7" (3.53m)
PVCu double glazed window, electric panel heater, TV aerial point, emergency assistance pull cord, airing/storage cupboard with meters, coved ceiling.
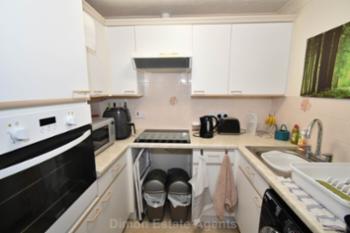
Kitchen
Single drainer stainless steel sink unit, wall and base units with worksurface over, built in oven and 4 ring induction hob with cooker extractor canopy over, space for fridge, tiled splashbacks, coved ceiling, emergency assistance pull cord, wall mounted fan heater, plumbing for washing machine.
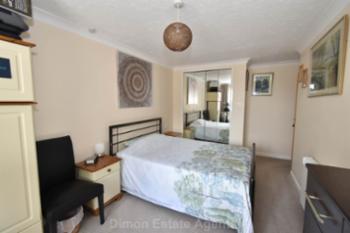
Bedroom - 17'6" (5.33m) x 8'10" (2.69m)
PVCu double glazed window, electric panel heater, built in wardrobe with mirror fronted folding doors, emergency assistance pull cord, coved ceiling.
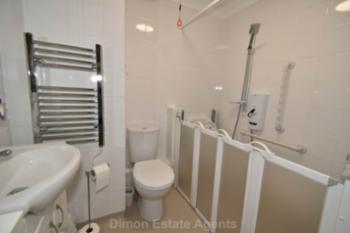
Wet Room
Mira shower, low level screens and shower curtain rail, vanity hand basin with cupboard under, low level close coupled W.C. tiled walls, extractor fan, emergency assistance pull cord, coved ceiling, chrome heated towel rail, wall mounted fan heater.
Communal Facilities
Residents lounge and laundry room, guest suite available for hire, communal gardens and parking.
Tenure
Leasehold. Balance of a 125 year lease from 1 June 1997, current ground rent £510.19 per annum, current maintenance charge from 1st September 2026 £3358.86 per annum, which includes the water, sewage and building insurance.
We understand on the future sale of the property there is an exit fee for the owner at that time to pay of 2%. This is calculated as 1% of previous purchase price and 1% of either the previous purchase price or current sale price whichever is lower. Purchasers should be aware that they would need to be over the age of 60 to purchase and in the case of a couple, one must be 60 years and the partner must be 55 years or over.
These details are provided to the best of our ability from the information provided to us by the owner, but a buyer should check the figures once the official leasehold enquiries from the management company/freeholder are received by their legal advisor as they can be subject to change. This should be done before exchanging contracts to purchase the property.
Services
We understand that this property is connected to mains electric, water and sewage. There is no gas to this development.
| Local Authority | Gosport Borough Council |
| Council Tax Band | Band C |
| Current Ground Rent | £ 510 Yearly |
| Service Charge | £ 3359 Yearly |
| Tenure | Leasehold (Expires 2122-08-31 00:00:00.0) |
| For information on broadband speed and mobile phone coverage visit: | https://checker.ofcom.org.uk |
| For flood risk information visit: | https://www.gov.uk/check-long-term-flood-risk |
These particulars, whilst believed to be accurate are set out as a general outline for guidance and do not constitute any part of an offer or contract. Intending purchasers should not rely upon them as statements of fact, but must satisfy themselves by inspection or otherwise as to their accuracy. The seller does not make or give any representation or warranty in respect of the property nor do we have authority to do so. All fixtures and fittings unless otherwise stated are not included in the sale. We have not tested any apparatus, equipment, fittings or services and no warranty can be given as to their condition. All measurements are approximate.