 Energy Rating D

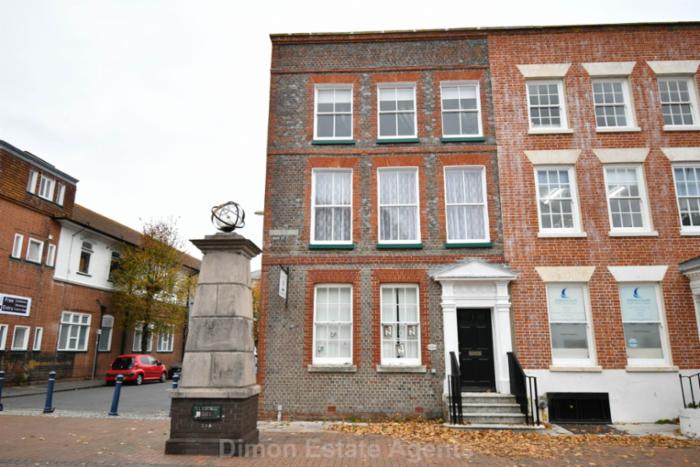
Grade II list maisonette located in the Town Centre. Viewing recommended to appreciate the accommodation on offer as it is exceptionally spacious and well maintained. 2 bedrooms, 18`1 x 14`3 drawing room, kitchen/dining room, bathroom and shower room. Outside are 3 parking spaces. Ref: 10680
Show More
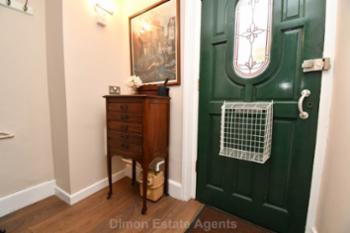
Part glazed front door with etched glass panel, laminate flooring, storage and meter cupboard, glazed inner door to:
Hallway
Inset bookcase, coved ceiling, stairs leading to first floor with spindled balustrade.
ON THE 1ST FLOOR
Landing
Radiator, coved ceiling, 1/2 height panelling to inner section, stairs leading to first floor with spindled balustrade, understairs cupboard, ornamental coving, archway feature.
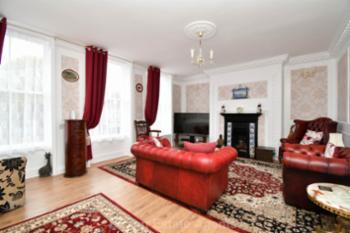
Drawing Room - 14'3" (4.34m) x 18'1" (5.51m)
3 sash windows, radiator with cover, fireplace, feature tiled inset and hearth, ornamental coving and ceiling rose, wall panelling, 2 wall lights, laminate flooring.
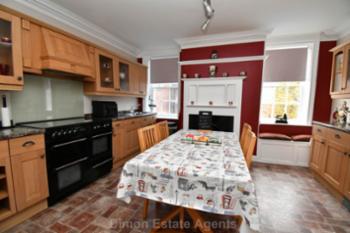
Kitchen / Dining Room - 14'7" (4.45m) x 14'4" (4.37m)
1 1/2 bowl stainless steel sink unit, wall and base cupboards with worksurface over, range cooker with extractor canopy over, integrated dishwasher and fridge, 2 sash windows, ornate coving, fireplace with cast iron inset and tiled hearth, double radiator, window seat.
Shower Room
Shower cubicle, pedestal hand basin, low level W.C., chrome heated towel rail, wall mounted gas central heating boiler, coved ceiling, aqua panel splashbacks.
ON THE 2ND FLOOR
Spacious Landing
Wall panelling, radiator, sash window, coved ceiling.
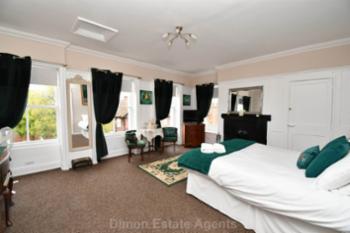
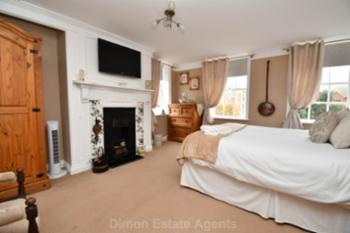
Bedroom 1 - 14'3" (4.34m) x 17'11" (5.46m)
4 sash windows on twin aspect, cast iron fireplace, built in cupboard, coved ceiling, radiator.
Bedroom 2 - 14'4" (4.37m) x 12'4" (3.76m)
Twin aspect room with 3 sash windows, cast iron fireplace, coved ceiling, double radiator.
Utility Cupboard
Plumbing for washing machine.
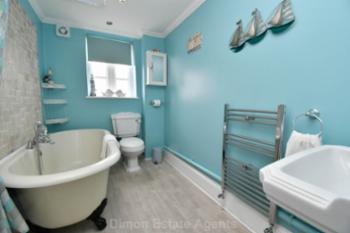
Bathroom
Claw foot bath with antique style mixer tap and shower attachment, pedestal hand basin, low level W.C., chrome heated towel rail, coved ceiling, tiled splashbacks.
OUTSIDE
3 block paved parking spaces and bin store area.
Agents Note
The owner advises us that the fireplace in the drawing room may have hand painted tiles and there are restrictions preventing it being removed.
Services
We understand that this property is connected to mains gas, electric, water and sewage.
Tenure
Leasehold. Balance of a 125 year lease from 5th October 2006. Current ground rent £0 and maintenance charges as and when needed split 50/50 with property below.
These details are provided to the best of our ability from the information provided to us by the owner, but a buyer should check the figures once the official leasehold enquiries from the management company/freeholder are received by their legal advisor as they can be subject to change. This should be done before exchanging contracts to purchase the property.
| Local Authority | Gosport Borough Council |
| Council Tax Band | Band A |
| Tenure | Leasehold (Expires 2131-11-07 00:00:00.0) |
| For information on broadband speed and mobile phone coverage visit: | https://checker.ofcom.org.uk |
| For flood risk information visit: | https://www.gov.uk/check-long-term-flood-risk |
These particulars, whilst believed to be accurate are set out as a general outline for guidance and do not constitute any part of an offer or contract. Intending purchasers should not rely upon them as statements of fact, but must satisfy themselves by inspection or otherwise as to their accuracy. The seller does not make or give any representation or warranty in respect of the property nor do we have authority to do so. All fixtures and fittings unless otherwise stated are not included in the sale. We have not tested any apparatus, equipment, fittings or services and no warranty can be given as to their condition. All measurements are approximate.