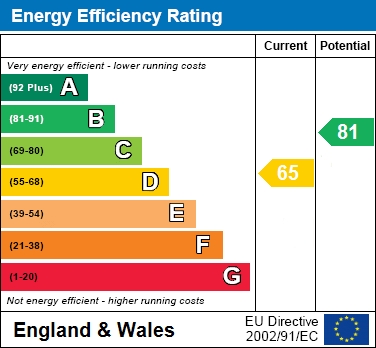
 Energy Rating D
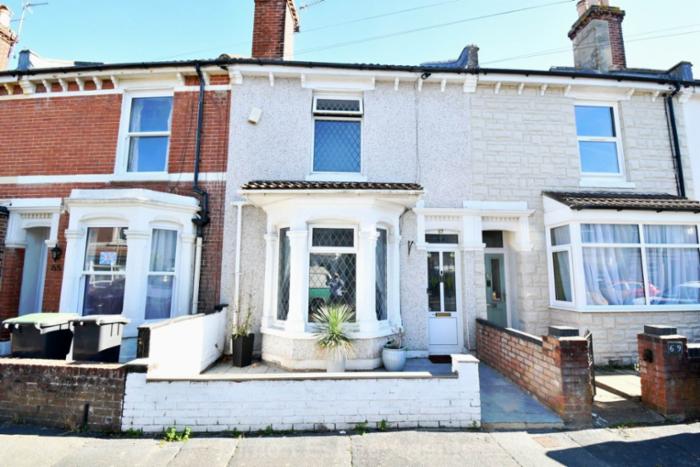
An ideal first purchase and has a FULL WIDTH GARAGE to rear. This 2 bedroom house located within easy reach of Stoke Road and Gosport Town Centre offers 2 reception rooms, spacious kitchen, utility room and modern bathroom. PVCu DG and GCH are installed. Ref: 10628
Show More
PVCu double glazed front door with stained glass panel, radiator, picture rail, stairs to first floor, laminate flooring, archway to:
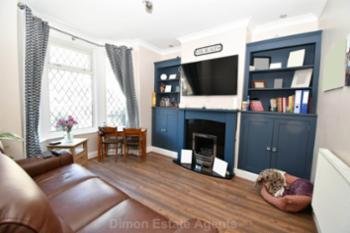
Lounge - 12'6" (3.81m) Into Bay x 10'7" (3.23m) Into Recess
PVCu double glazed window, radiator, laminate flooring, coved ceiling, fireplace with marble style inset and hearth with gas fire, built in cupboards to side of chimney breast with shelving above.
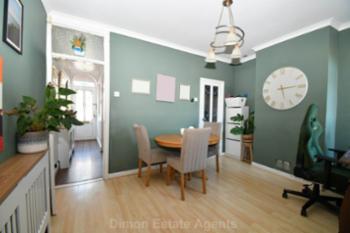
Dining Room - 13'1" (3.99m) Into Recess x 10'1" (3.07m)
PVCu double glazed window, radiator, laminate flooring, coved ceiling, understairs meter cupboard.
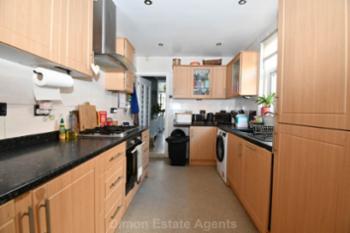
Kitchen - 12'5" (3.78m) x 8'1" (2.46m)
1 1/2 bowl composite sink unit, wall and base cupboards with worksurface over, built in oven and 5 ring gas hob with cooker extractor canopy over, plumbing for washing machine, PVCu double glazed window, tiled splashbacks, radiator, tall standing cupboard with Potterton gas central heating boiler.
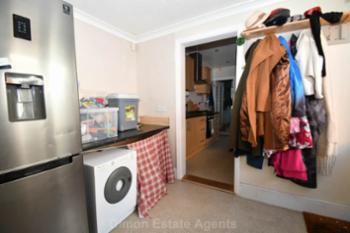
Utility Room - 8'5" (2.57m) x 7'3" (2.21m)
Space for fridge/freezer, worktop and additional appliance space, coved ceiling, PVCu double glazed door and window.
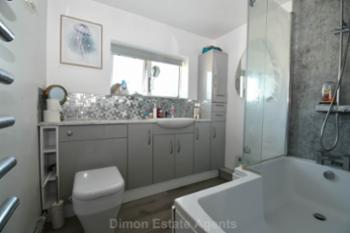
Bathroom - 7'6" (2.29m) x 6'7" (2.01m)
Modern white suite of panelled bath with mixer tap and separate shower over, low level W.C. with concealed cistern, vanity hand basin, selection of cupboards and drawers, PVCu double glazed window, tiled splashbacks, aqua panel to bath area, chrome heated towel rail.
ON THE 1ST FLOOR
Landing
Radiator.
Bedroom 1 - 14'2" (4.32m) Into Recess x 10'2" (3.1m)
PVCu double glazed window, built in cupboard, radiator, coved ceiling.
Bedroom 2 - 13'5" (4.09m) Into Recess x 10'3" (3.12m)
Built in wardrobe, radiator, coved ceiling, access to loft space.
OUTSIDE
Front Forecourt
Brick wall, slate paving.
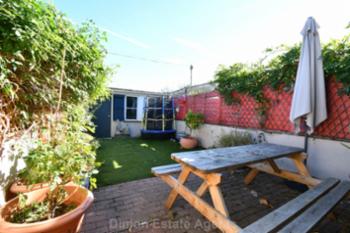
Rear Garden
Block paved path and patio, artificial grass, raised flower border.
Detached Garage - 13'4" (4.06m) x 10'4" (3.15m)
Electric roller door, power and light, accessed via rear service road, personal door to garden.
Services
We understand that this property is connected to mains gas, electric, water and sewage.
| Local Authority | Gosport Borough Council |
| Council Tax Band | Band B |
| Tenure | Freehold |
| For information on broadband speed and mobile phone coverage visit: | https://checker.ofcom.org.uk |
| For flood risk information visit: | https://www.gov.uk/check-long-term-flood-risk |
These particulars, whilst believed to be accurate are set out as a general outline for guidance and do not constitute any part of an offer or contract. Intending purchasers should not rely upon them as statements of fact, but must satisfy themselves by inspection or otherwise as to their accuracy. The seller does not make or give any representation or warranty in respect of the property nor do we have authority to do so. All fixtures and fittings unless otherwise stated are not included in the sale. We have not tested any apparatus, equipment, fittings or services and no warranty can be given as to their condition. All measurements are approximate.