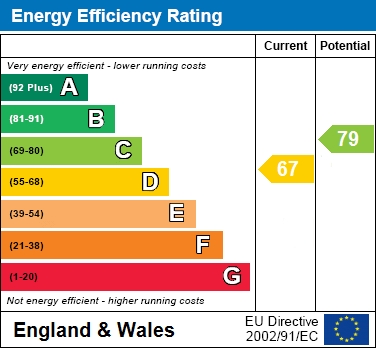
 Energy Rating D
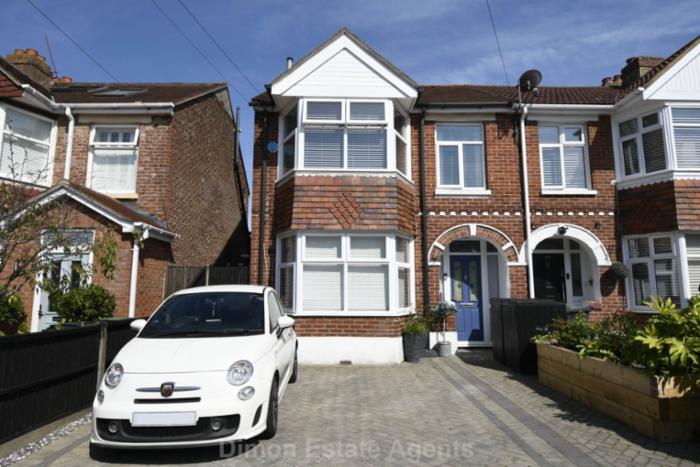
3 Bed end terraced house with 2 reception rooms and L shaped kitchen with separate utility room and first floor bathroom. PVCu double glazing and gas central heating are installed. Outside is parking to front and rear garden with summer house. Ref: 10479
Show More
Composite front door, double glazed windows with inset blinds to side windows, radiator, timber flooring, stairs to first floor with spindled balustrade. picture rail, understairs cupboard.
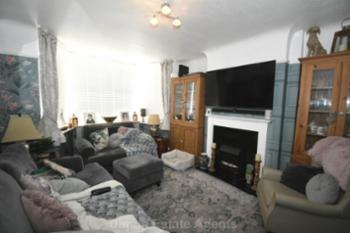
Lounge - 14'10" (4.52m) Into Bay x 11'6" (3.51m)
PVCu double glazed window, radiator, fire surround with marble style inset and hearth, picture rail.
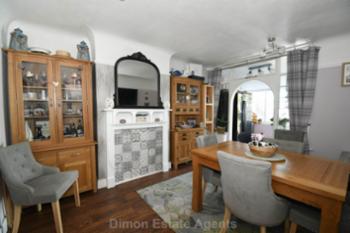
Dining Room - 13'4" (4.06m) x 11'1" (3.38m)
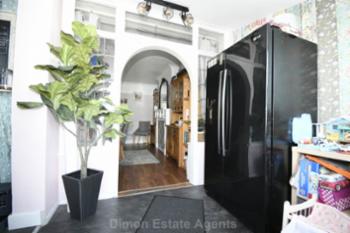
Fire surround, tiled inset, laminate flooring, picture rail, radiator, archway with stained glass windows to side leading to:
Utility Room - 7'8" (2.34m) x 6'5" (1.96m)
PVCu double glazed window and door to garden.
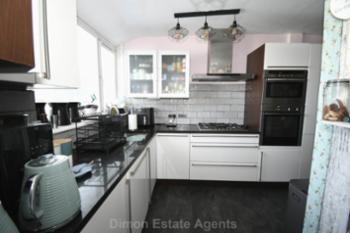
Kitchen - 15'4" (4.67m) x 5'8" (1.73m)
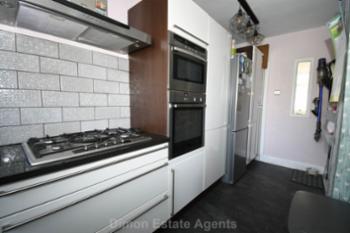
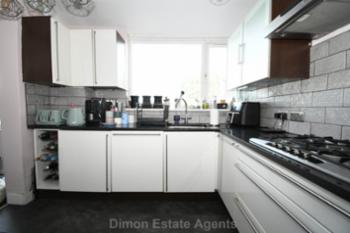
widening to 9`0 (2.74m), L shaped, White fronted wall and base units with granite worktop over, built in oven and combination oven/microwave, 5 ring gas hob with cooker extractor canopy over, space for fridge/freezer, integrated dishwasher and washing machine, laminate flooring, PVCu double glazed window, tiled splashbacks.
ON THE 1ST FLOOR
Landing
Access to loft space with pull down loft ladder, 2 velux windows, picture rail.
Bedroom 1 - 15'6" (4.72m) Into Bay x 8'9" (2.67m)
To Cupboards, PVCu double glazed window, radiator, 2 built in cupboards, picture rail.
Bedroom 2 - 11'3" (3.43m) x 10'9" (3.28m)
PVCu double glazed window, radiator, picture rail.
Bedroom 3 - 7'8" (2.34m) x 6'9" (2.06m)
PVCu double glazed window, radiator, picture rail.
Bathroom
White suite of panelled bath with mixer tap and shower attachment, pedestal hand basin, low level W.C., chrome heated towel rail, tiled walls, extractor fan.
OUTSIDE
Front Garden
Block paved driveway for 2 cars, side pedestrian access to:
Rear Garden
Concreted and paved patios, raised fishpond, timber shed.
Summer House - 13'5" (4.09m) x 9'5" (2.87m)
2 windows and French doors, currently used as a bar.
Services
We understand that this property is connected to mains gas, electric, water and sewage.
| Local Authority | Gosport Borough Council |
| Council Tax Band | Band C |
| Tenure | Freehold |
| For information on broadband speed and mobile phone coverage visit: | https://checker.ofcom.org.uk |
| For flood risk information visit: | https://www.gov.uk/check-long-term-flood-risk |
These particulars, whilst believed to be accurate are set out as a general outline for guidance and do not constitute any part of an offer or contract. Intending purchasers should not rely upon them as statements of fact, but must satisfy themselves by inspection or otherwise as to their accuracy. The seller does not make or give any representation or warranty in respect of the property nor do we have authority to do so. All fixtures and fittings unless otherwise stated are not included in the sale. We have not tested any apparatus, equipment, fittings or services and no warranty can be given as to their condition. All measurements are approximate.