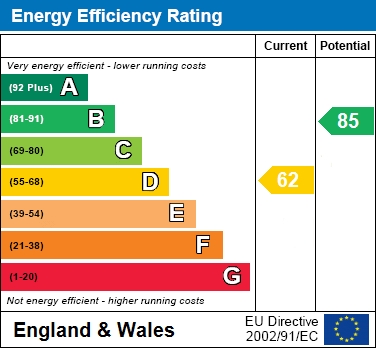
 Energy Rating D
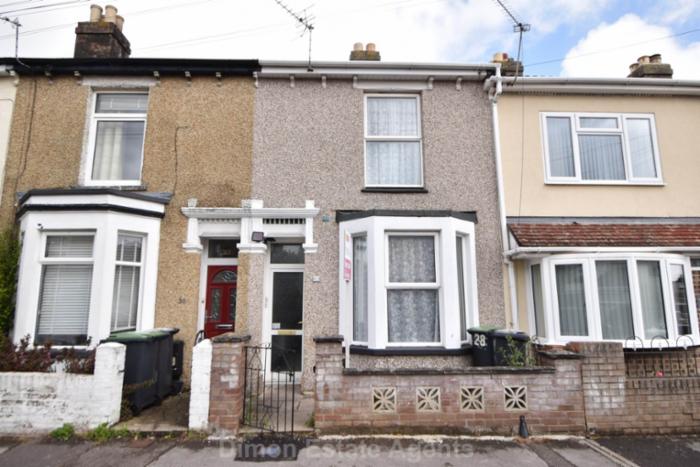
NO FORWARD CHAIN. Ideal first time purchase or investment. 3 bed house with 2 reception rooms and spacious kitchen. There is a ground floor W.C. and first floor bathroom. PVCu double glazing and gas central heating are installed. Ref: 10413
Show More
PVCu double glazed front door, radiator, coved ceiling, stairs to first floor, archway to:
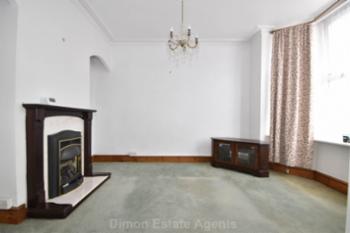
Lounge - 13'2" (4.01m) Into Bay x 9'10" (3m)
PVCu double glazed window, timber fire surround with marble style inset and hearth, radiator, coved ceiling, ceiling rose.
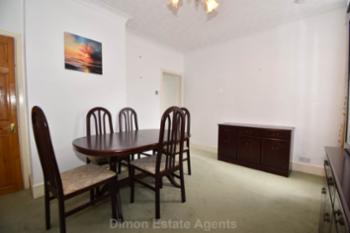
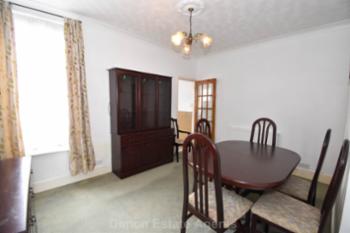
Dining Room - 13'1" (3.99m) x 10'9" (3.28m)
PVCu double glazed window, understairs meter cupboard, radiator, coved ceiling.
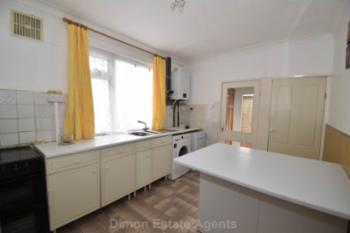
Kitchen - 12'8" (3.86m) x 8'10" (2.69m)
1 1/2 bowl stainless steel sink unit, base cupboards with worksurface over, breakfast bar, electric cooker point, space for fridge/freezer, plumbing for washing machine and dishwasher, PVCu double glazed window, wall mounted gas central heating boiler, ceramic tiled floor, coved ceiling, tiled splashbacks, radiator, storage cupboard, glazed door to:
Rear Lobby
PVCu double glazed door to garden, ceramic tiled floor.
W.C.
With low level W.C., hand basin, tiled walls, ceramic tiled floor.
ON THE 1ST FLOOR
Landing
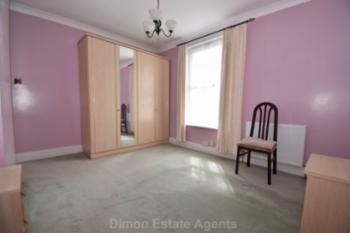
Bedroom 1 - 13'1" (3.99m) x 10'11" (3.33m)
PVCu double glazed window, radiator, built in cupboard, coved ceiling, ceiling rose.
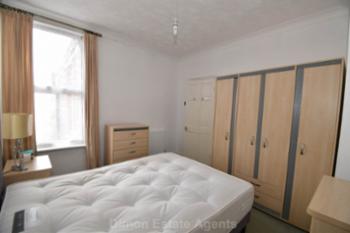
Bedroom 2 - 10'10" (3.3m) x 10'2" (3.1m)
PVCu double glazed window, radiator, built in cupboard, coved ceiling.
Bedroom 3 - 9'1" (2.77m) x 6'3" (1.91m)
PVCu double glazed window, built in cupboard, radiator, coved ceiling.
Bathroom
Panelled bath with Triton shower over, low level W.C., vanity hand basin, PVCu double glazed window, tiled walls, coved ceiling, heated towel rail, access to loft space.
OUTSIDE
Front Garden
Block wall to front, paving.
Rear Garden
Paved and borders, plastic shed, rear pedestrian gate to service road.
Services
We understand that this property is connected to mains gas, electric, water and sewage.
| Local Authority | Gosport Borough Council |
| Council Tax Band | Band B |
| Tenure | Freehold |
| For information on broadband speed and mobile phone coverage visit: | https://checker.ofcom.org.uk |
| For flood risk information visit: | https://www.gov.uk/check-long-term-flood-risk |
These particulars, whilst believed to be accurate are set out as a general outline for guidance and do not constitute any part of an offer or contract. Intending purchasers should not rely upon them as statements of fact, but must satisfy themselves by inspection or otherwise as to their accuracy. The seller does not make or give any representation or warranty in respect of the property nor do we have authority to do so. All fixtures and fittings unless otherwise stated are not included in the sale. We have not tested any apparatus, equipment, fittings or services and no warranty can be given as to their condition. All measurements are approximate.