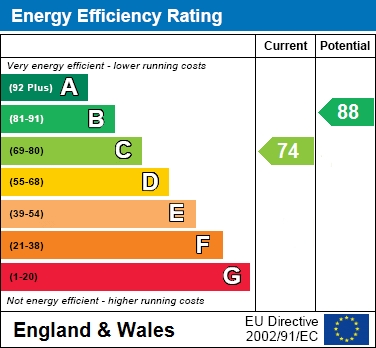
 Energy Rating C
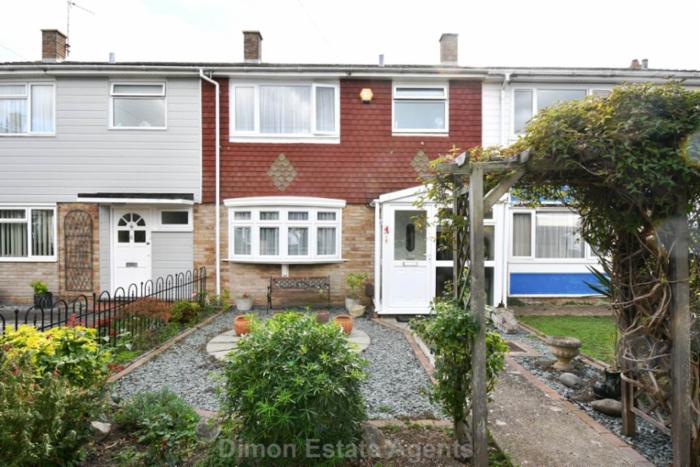
A 3 bed middle terraced house with lounge/dining room and double glazed conservatory.The property has a ground floor cloakroom and first floor bathroom. PVCu double glazing and gas central heating are installed. Outside are gardens to front and rear with a garage located in block nearby. Ref: 10328
Show More
PVCu double glazed window and door, ceramic tiled floor, front door with stained glass panel.
Entrance Hall
Radiator, understairs cupboard, stairs to first floor.
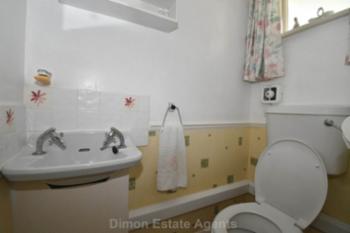
Cloakroom
White suite of W.C., hand basin, tiled splashbacks.
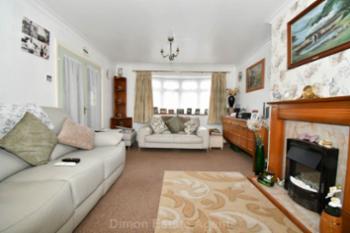
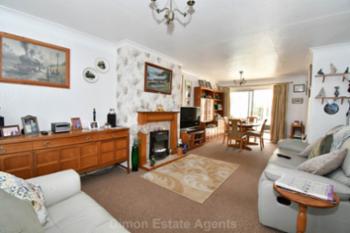
Lounge / Dining Room - 24'5" (7.44m) x 12'0" (3.66m)
narrowing to 9`11 (3.02m), PVCu double glazed window, fire surround with marble style inset, radiator, aluminium double glazed sliding patio door to:
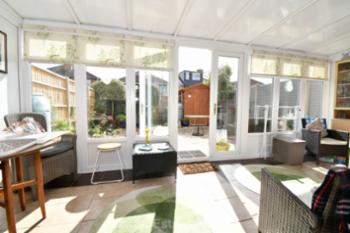
Conservatory - 18'6" (5.64m) x 7'11" (2.41m)
PVCu double glazed French doors and window, ceramic tiled floor, polycarbonate roof, plumbing for washing machine, space for dryer.
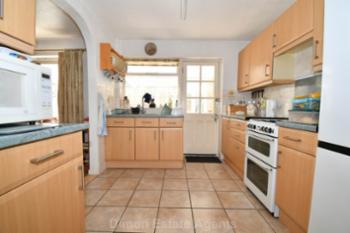
Kitchen - 11'9" (3.58m) x 8'10" (2.69m)
Single drainer stainless steel sink unit, wall and base cupboards with worksurface over, gas cooker point, space for fridge/freezer, built in cupboard, ceramic tiled floor, tiled splashbacks, glazed door to conservatory.
ON THE 1ST FLOOR
Landing
Access to loft space, shelved cupboard.
Bedroom 1 - 12'11" (3.94m) Max x 10'11" (3.33m)
PVCu double glazed window, built in double cupboard, fitted triple wardrobe, radiator.
Bedroom 2 - 11'0" (3.35m) x 9'10" (3m)
PVCu double glazed window, radiator, built in double cupboard.
Bedroom 3 - 9'2" (2.79m) x 7'10" (2.39m)
PVCu double glazed window, radiator.
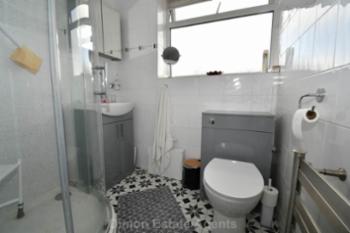
Shower Room
Shower cubicle, vanity hand basin, W.C. with concealed cistern, PVCu double glazed window, tiled walls, aqua panel splashbacks to shower area, heated towel rail.
OUTSIDE
Front Garden
Circular patio, concrete path, laid to slate chippings with flower borders.
Rear Garden
Of sunny aspect with paving and flower borders, timber shed, rear pedestrian gate leading to garage block, where the property has 1 garage with cantilever door.
Services
We understand that this property is connected to mains gas, electric, water and sewage.
| Local Authority | Gosport Borough Council |
| Council Tax Band | Band C |
| Tenure | Freehold |
| For information on broadband speed and mobile phone coverage visit: | https://checker.ofcom.org.uk |
| For flood risk information visit: | https://www.gov.uk/check-long-term-flood-risk |
These particulars, whilst believed to be accurate are set out as a general outline for guidance and do not constitute any part of an offer or contract. Intending purchasers should not rely upon them as statements of fact, but must satisfy themselves by inspection or otherwise as to their accuracy. The seller does not make or give any representation or warranty in respect of the property nor do we have authority to do so. All fixtures and fittings unless otherwise stated are not included in the sale. We have not tested any apparatus, equipment, fittings or services and no warranty can be given as to their condition. All measurements are approximate.